Featured Image
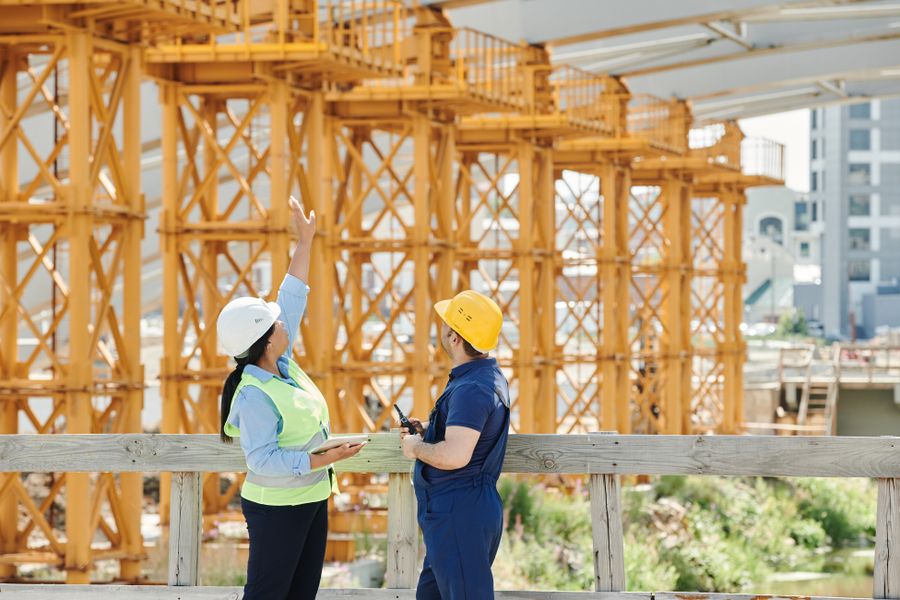
Step-by-Step House Construction Process in Hyderabad
Building your own house is one of the most exciting and rewarding milestones in life. But the house construction process in Hyderabad involves multiple phases, each critical to ensuring your dream home is built safely, legally, and within budget. Whether you are a first-time home builder or looking to construct a second property, understanding every step from land purchase to final handover will save you time, money, and unnecessary stress.
In this comprehensive guide, PSB Builder walks you through the complete house building steps followed in Hyderabad. We cover 11 essential phases of residential construction process, including timelines, costs, approvals, and practical tips from our decades of experience in the Hyderabad construction industry.
Watch: Complete House Construction Process
Watch the complete construction process from foundation to final handover.
Phase 1: Land Purchase and Verification (1-4 Weeks)
Every successful construction project begins with the right piece of land. The independent house construction steps start well before any brick is laid. Land verification is a legal and technical process that protects you from future disputes and financial losses.
What Happens in This Phase
- Title Verification: Hire a lawyer to verify the property title chain for at least 30 years. Ensure the seller has clear ownership rights with no legal disputes.
- Survey and Measurement: Get the land surveyed by a certified surveyor to confirm exact dimensions and boundaries match the documents.
- Encumbrance Certificate: Obtain an encumbrance certificate from the Sub-Registrar office to confirm there are no outstanding loans or liens on the property.
- Soil Testing: Conduct a soil bearing capacity test to determine the type of foundation required. This costs approximately ₹3,000-₹8,000 in Hyderabad.
- Zoning Verification: Check with GHMC or DTCP to confirm the land is zoned for residential construction and verify the Floor Area Ratio (FAR) and building height restrictions.
Cost Range: Land cost varies widely across Hyderabad. Premium areas like Jubilee Hills or Banjara Hills can range from ₹8,000-₹25,000 per sq yard, while emerging areas like Shamshabad or Shadnagar range from ₹2,000-₹6,000 per sq yard.
Phase 2: Design and Planning (3-6 Weeks)
Once you have your plot, the next critical step in the house construction process in Hyderabad is creating a detailed design and construction plan. This phase determines the look, functionality, and cost efficiency of your home.
What Happens in This Phase
- Architectural Design: An architect creates floor plans, elevations, and 3D views based on your requirements, plot dimensions, Vastu preferences, and budget.
- Structural Design: A structural engineer designs the foundation, columns, beams, and slabs based on soil test results and architectural plans.
- Budget Preparation: Prepare a detailed cost estimate covering materials, labor, approvals, contingencies (10-15%), and interior work.
- Builder Selection: Compare builders based on experience, past projects, material quality, pricing transparency, and warranties. Request detailed quotations from at least 3 builders.
- MEP Design: Plan the Mechanical, Electrical, and Plumbing layout including smart home wiring if desired.
PSB Builder Tip: Never skip the design phase to save money. A well-planned design can save you 10-15% on overall construction costs by optimizing material usage and avoiding costly mid-construction changes.
Phase 3: Approvals and Permits (2-6 Weeks)
Before you begin any physical construction, obtaining the right approvals is mandatory. Hyderabad has specific regulations enforced by GHMC (Greater Hyderabad Municipal Corporation) and DTCP (Directorate of Town and Country Planning).
Approvals Required
- Building Plan Approval: Submit architectural and structural drawings to GHMC/DTCP for approval. Processing time is typically 2-4 weeks.
- DTCP Approval: Required for layouts in areas under DTCP jurisdiction (outside GHMC limits). Ensures the layout is approved and plots are RERA registered.
- Utility Connection Approvals: Apply for electricity (HESCOM/TSSPDCL), water (HMWSSB), and sewerage connections in advance.
- Construction License: Obtain a construction license from the local municipal authority before starting work.
- NOC from Fire Department: Required for buildings above a certain height or commercial components.
Phase 4: Site Preparation (1-2 Weeks)
With approvals in hand, it is time to prepare the construction site. This phase sets the stage for efficient and organized construction work.
What Happens in This Phase
- Site Clearing: Remove debris, vegetation, and any existing temporary structures from the plot.
- Boundary Fencing: Install temporary fencing to secure the site and mark property boundaries clearly.
- Temporary Structures: Set up a site office, labor shed, and material storage area within or adjacent to the plot.
- Water and Electricity: Arrange temporary water supply (tanker) and power connection (temporary or DG set) for construction use.
- Layout Marking: Mark the building footprint on the ground using lime powder or spray paint as per the approved plan.
Phase 5: Foundation Work (2-4 Weeks)
The foundation is the most critical structural element of your house. In Hyderabad, foundation design depends heavily on soil conditions, which vary from black cotton soil in some areas to rocky terrain in others.
Foundation Construction Steps
- Excavation: Dig the earth to the required depth as per structural design (typically 4-6 feet for independent houses in Hyderabad).
- PCC (Plain Cement Concrete): Lay a 4-6 inch base of PCC (1:4:8 ratio) to create a level surface for footings.
- Footing Reinforcement and Pouring: Place steel reinforcement cages as per design and pour M20 or M25 grade concrete for isolated or combined footings.
- Column Starter Bars: Fix column starter bars with proper laps and alignment before the footing concrete sets.
- Backfilling: After foundation curing (minimum 7 days), backfill the excavated area with approved soil in layers and compact properly.
Important: Foundation curing is non-negotiable. Insufficient curing leads to weak concrete and long-term structural issues. At PSB Builder, we follow a minimum 28-day curing protocol for all foundation elements.
Phase 6: Superstructure (4-8 Weeks Per Floor)
The superstructure is the visible part of your house above the foundation. This is where your home starts taking shape and is one of the longest phases in the house construction process in Hyderabad.
Superstructure Components
- Columns: Raise RCC columns to the full height of each floor using M25 grade concrete. Columns are the vertical load-bearing elements.
- Beams: Construct horizontal RCC beams connecting columns at plinth level, lintel level, and roof level.
- Slab Casting: Cast the roof slab (typically 5-6 inches thick) with proper reinforcement, cover blocks, and slope for waterproofing.
- Staircase: Build the RCC staircase simultaneously with the slab or as a separate flight depending on design.
- Curing: Continuous water curing for minimum 7-14 days is essential for all RCC elements.
Phase 7: Brickwork and Masonry (3-5 Weeks)
Once the structural frame is complete, the walls are filled in using bricks or blocks. This phase defines the rooms, corridors, and overall layout of your house.
Brickwork Details
- Wall Construction: Use 9-inch thick external walls and 4.5-inch thick internal walls. In Hyderabad, red bricks, fly ash bricks, or AAC blocks are commonly used.
- Lintel Installation: Cast RCC lintels over door and window openings to distribute load from above.
- Wall Chases: Cut chases in walls for electrical conduits and plumbing pipes (done in coordination with MEP team).
- Plastering Preparation: Ensure all walls are plumb, level, and properly bonded before plastering begins.
Material Choice: AAC blocks (Autoclaved Aerated Concrete) are gaining popularity in Hyderabad due to their lightweight nature, thermal insulation, and speed of construction. They cost slightly more than red bricks but save on mortar and reduce structural load.
Phase 8: Plumbing and Electrical Rough-in (2-3 Weeks)
This phase happens concurrently with or immediately after brickwork. All hidden infrastructure — pipes, wires, and conduits — must be installed before plastering and finishing begin.
MEP Installation Steps
- Plumbing Rough-in: Install water supply pipes (CPVC/PPR), drainage pipes (SWR PVC), and vent pipes within walls and floors.
- Electrical Conduits: Lay concealed conduit pipes in walls and ceilings for wiring. Include extra conduits for future smart home expansion.
- Smart Home Wiring: If planning home automation, install additional conduits andCat6/Cat7 cables for networking, camera systems, and smart switches.
- Gas Pipeline: For kitchen gas pipeline connections, lay the GI pipe from the meter point to the kitchen area.
- Pressure Testing: All plumbing lines must undergo pressure testing before being concealed to check for leaks.
Phase 9: Flooring and Finishing (4-6 Weeks)
This is the phase where your house transforms from a construction site into a livable home. Finishing work requires attention to detail and quality materials.
Finishing Work Includes
- Wall Putty: Apply 2-3 coats of wall putty on all internal walls for a smooth, paint-ready surface.
- Flooring Installation: Lay vitrified tiles, marble, or granite flooring as per design. Kitchen and bathroom floor tiles should have anti-slip properties.
- Door and Window Installation: Install main door (preferably teak or flush door), internal doors, and window frames and shutters.
- Kitchen Platforms: Install kitchen granite/platform, sink, and provision for chimney and water purifier.
- Bathroom Fittings: Install wall tiles, floor tiles, WC, wash basin, shower, and other sanitary fittings.
- Skirting and Borders: Fix floor skirting tiles and any decorative borders.
Phase 10: Painting and Final Touches (2-3 Weeks)
Painting is the final aesthetic layer that brings your home to life. Combined with fixture installation, this phase makes the house ready for occupation.
Painting and Fixtures
- Internal Painting: Apply primer followed by 2 coats of interior emulsion paint. Popular brands in Hyderabad include Asian Paints, Berger, and Nerolac.
- External Painting: Apply weather-proof exterior paint or texture coat for durability against Hyderabad's hot summers and monsoon rains.
- Electrical Fixtures: Install switch plates, power sockets, light fixtures, fans, and MCB distribution board.
- Plumbing Fixtures: Install all taps, showers, CP fittings, and accessories.
- Hardware Installation: Fix door handles, locks, hinges, window handles, and safety grills.
- Cleaning: Professional deep cleaning of the entire house after all work is complete.
Phase 11: Final Inspection and Handover (1-2 Weeks)
The final phase is the most important for quality assurance. A thorough inspection ensures everything is built to specification and there are no defects that need rectification before you move in.
Handover Checklist
- Quality Inspection: Walk through every room with the builder to check for defects in flooring, painting, plumbing, electrical work, and finishing.
- Snag List: Prepare a detailed list of all defects and incomplete items (called a "snag list") and ensure they are rectified within the agreed timeline.
- Document Collection: Collect all important documents including approved building plans, structural drawings, completion certificate, occupation certificate, and warranty cards for materials and appliances.
- Utility Activation: Ensure all utility connections (electricity, water, sewerage, gas) are active and functional.
- Key Handover: Receive all sets of keys including main gate, main door, room doors, and utility room keys.
Timeline Overview: Complete Construction Schedule
The following table summarizes the typical duration for each phase of the house construction process in Hyderabad:
| Phase | Activity | Duration |
|---|---|---|
| 1 | Land Purchase and Verification | 1-4 Weeks |
| 2 | Design and Planning | 3-6 Weeks |
| 3 | Approvals and Permits | 2-6 Weeks |
| 4 | Site Preparation | 1-2 Weeks |
| 5 | Foundation Work | 2-4 Weeks |
| 6 | Superstructure (G+1) | 8-16 Weeks |
| 7 | Brickwork and Masonry | 3-5 Weeks |
| 8 | Plumbing and Electrical Rough-in | 2-3 Weeks |
| 9 | Flooring and Finishing | 4-6 Weeks |
| 10 | Painting and Final Touches | 2-3 Weeks |
| 11 | Final Inspection and Handover | 1-2 Weeks |
| Total Estimated Duration (G+1 House) | 8-14 Months | |
Pre-Construction Checklist
Before You Start Building, Ensure You Have:
- ☑ Plot title verified by a lawyer (30-year chain)
- ☑ Soil testing completed and report received
- ☑ Encumbrance certificate obtained from Sub-Registrar
- ☑ Architectural and structural plans finalized
- ☑ Detailed budget prepared with 10-15% contingency
- ☑ Builder/contractor selected with signed agreement
- ☑ Building plan approval obtained from GHMC/DTCP
- ☑ Utility connection applications submitted (HESCOM, Water Board)
- ☑ Construction license obtained from local authority
- ☑ Site cleared, fenced, and temporary facilities set up
- ☑ Water tanker and DG set arrangements made for construction
- ☑ Building insurance (constructional all-risk) considered
Frequently Asked Questions
Q1: How long does it take to build a house in Hyderabad?
The complete house construction process in Hyderabad typically takes 8 to 14 months depending on the size of the house, complexity of design, weather conditions, and approval timelines. A standard 1500-2000 sq ft independent house usually takes around 10-12 months from foundation to handover. Factors like monsoon delays, material shortages, and design changes can extend this timeline.
Q2: What is the first step in building a house in Hyderabad?
The first step is land purchase and verification. This includes verifying the property title (30-year chain), checking encumbrance certificates, conducting soil testing, and ensuring the land falls under proper zoning regulations for residential construction. Never proceed with construction without completing thorough land verification.
Q3: Do I need an architect to build a house in Hyderabad?
Yes, hiring an architect is highly recommended. An architect ensures your house is designed optimally for the plot size, follows Vastu principles if desired, complies with GHMC/DTCP building regulations, and maximizes space utilization while staying within your budget. Additionally, architectural drawings are mandatory for obtaining building plan approval in Hyderabad.
Q4: What approvals are needed for house construction in Hyderabad?
Key approvals include building plan approval from GHMC/DTCP, NOC from fire department (for certain building types), utility connection approvals from HESCOM/TSSPDCL and HMWSSB, and construction license from the local municipal authority. Your builder or architect usually handles these submissions on your behalf.
Q5: Can I live in the house during construction?
It is strongly not recommended to live in a house during construction due to safety hazards (exposed reinforcement, open excavations), excessive dust and noise, lack of functional utilities, and ongoing structural work. It is much safer and more comfortable to move in only after the final inspection, snag rectification, and official handover is complete.
Conclusion
Understanding the complete house construction process in Hyderabad empowers you to make informed decisions, avoid costly mistakes, and ensure your dream home is built to the highest standards. Each of the 11 phases outlined above plays a vital role in the structural integrity, legal compliance, and aesthetic quality of your home.
Whether you are building a compact 2BHK or a luxurious 4BHK independent house, following these house building steps in the right sequence will keep your project on track and within budget. The key is to partner with an experienced and transparent builder who can guide you through every phase with professionalism and expertise.
At PSB Builder, we have helped hundreds of families in Hyderabad navigate the entire residential construction process from plot to possession. Our end-to-end service covers design, approvals, construction, and handover — so you can focus on the excitement of building your dream home while we handle the rest.
Ready to Build Your Dream Home in Hyderabad?
Book a FREE Site Visit with PSB Builder today.
Expert guidance from land verification to final handover. No hidden costs. Guaranteed quality.
Related Posts
- Blog 1: How Much Does It Cost to Build a House in Hyderabad?
- Blog 3: Best Building Materials for House Construction in Hyderabad
- Blog 4: Vastu Tips for House Construction in Hyderabad
- Blog 5: How to Choose the Right Builder in Hyderabad
- Blog 6: Common Mistakes to Avoid When Building a House in Hyderabad